
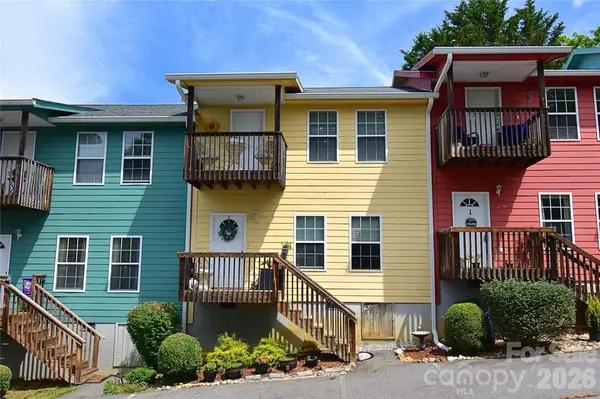
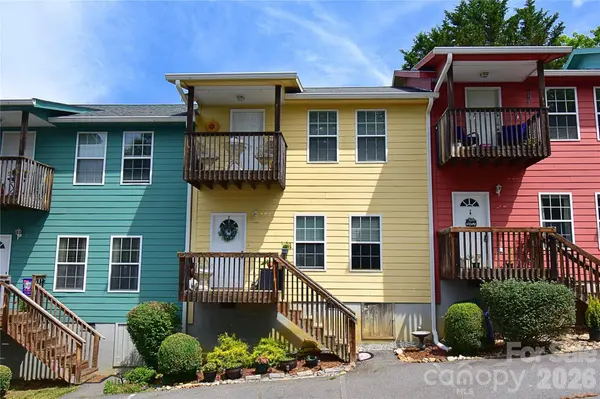
145 Lincoln Park RD #G
Burnsville, NC 28714
- 2 Beds
- 2 Baths Full Baths: 2
- 1,240 SqFt
- 827 Lot Size
- 2004 Year Built
Location is everything, and this property delivers. Walking distance to Downtown Burnsville's historic town square's vibrant shopping, restaurants and renowned annual festivals. Walk to the Yancey County Public Library, the historic Parkway Playhouse theater, and three local parks—including Ray-Cort Recreation Park and Lincoln Park Baseball Field& Kid Mountain park.
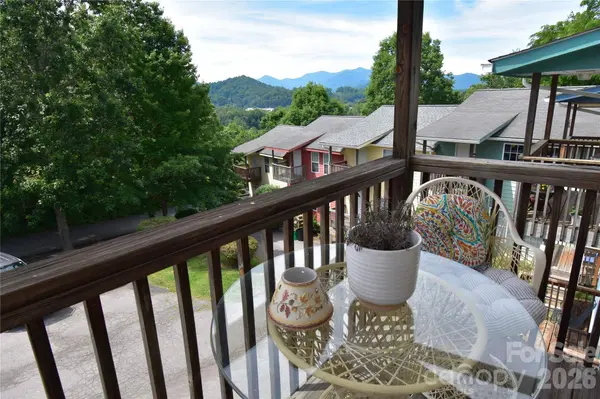
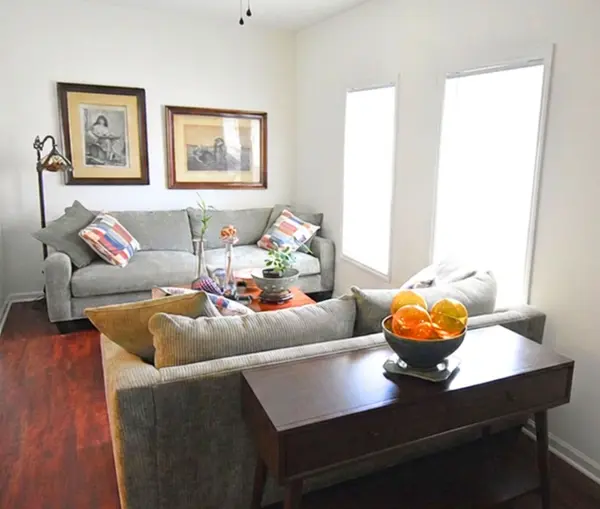
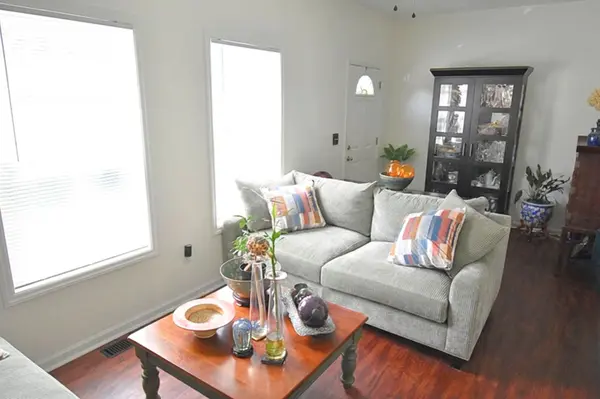
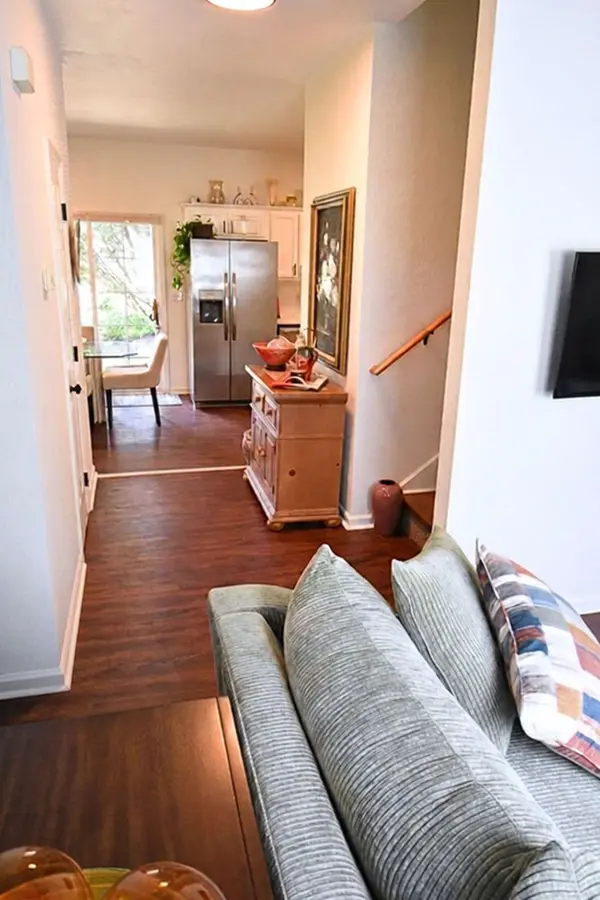
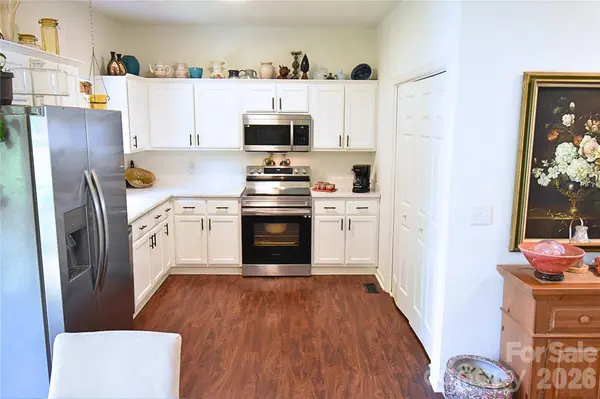
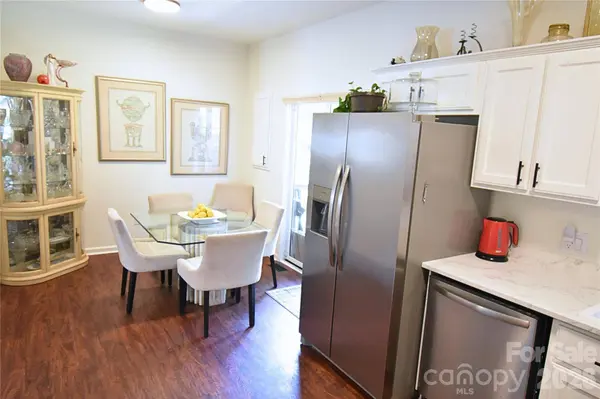
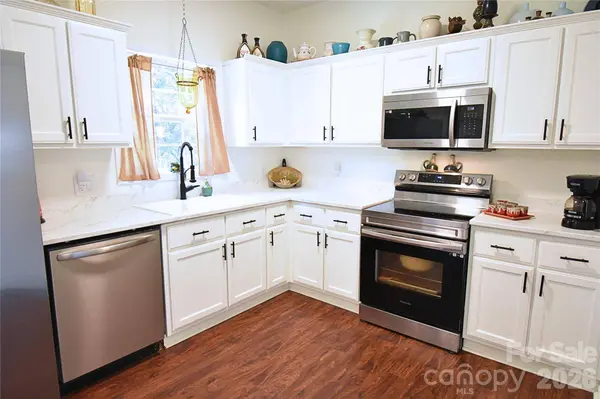
Inside, the comfortable first-floor living area is bathed in natural light. The spacious kitchen features modern stainless steel appliances and a dining area with a sliding door leading to a covered rear porch—perfect for quiet mornings. Both bathrooms have been beautifully refreshed with contemporary fixtures and countertops. Upstairs, the front bedroom opens to a private second-floor balcony where you can take in gorgeous mountain views all year long.
Whether you are looking for a low-maintenance permanent home, a seasonal mountain retreat, a lucrative long-term year-round rental, or a prime vacation rental asset, this turn-key townhouse fits the bill perfectly. Don't miss this versatile piece of Burnsville real estate!
Photo Gallery
Property Details
Key Details
Sold Price $226,0001.7%
Property Type Townhouse
Sub Type Townhouse
Listing Status Sold
Purchase Type For Sale
Square Footage 1, 240 sqft
Price per Sqft $182
Subdivision Kings Court
MLS Listing ID 4391263
Sold Date 10/09/26
Bedrooms 2
Full Baths 2
Abv Grd Liv Area 1,240
Year Built 2004
Lot Size 827 Sqft
Acres 0.019
Property Sub-Type Townhouse
Location
State NC
County Yancey
Zoning R-10
Rooms
Primary Bedroom Level Upper
Building
Lot Description Wooded, Views
Foundation Crawl Space
Sewer Public Sewer
Water City
Level or Stories Two
Structure Type Fiber Cement
New Construction false
Interior
Heating Heat Pump
Cooling Electric, Heat Pump
Fireplace false
Appliance Dishwasher, Electric Oven, Electric Water Heater, Microwave, Refrigerator, Washer/Dryer
Laundry Laundry Closet, Main Level
Exterior
View Long Range, Mountain(s), Year Round
Roof Type Fiberglass
Street Surface Asphalt,Paved
Porch Front Porch, Rear Porch, Other - See Remarks
Garage false
Schools
Elementary Schools Unspecified
Middle Schools Unspecified
High Schools Unspecified
Others
Senior Community false
Acceptable Financing Cash, Conventional, FHA, USDA Loan, VA Loan
Listing Terms Cash, Conventional, FHA, USDA Loan, VA Loan
Special Listing Condition None
Get More Information

REALTOR & Managing Broker License ID: 223520