
753 Bolens Creek RD
Burnsville, NC 28714
- 3 Beds
- 3 Baths Full Baths: 3
- 1,567 SqFt
- 4.28 Lot Size
- 1985 Year Built
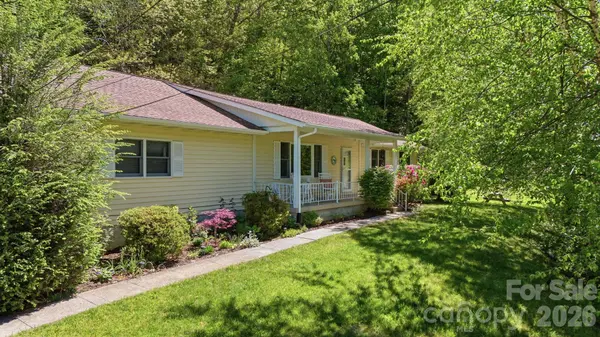
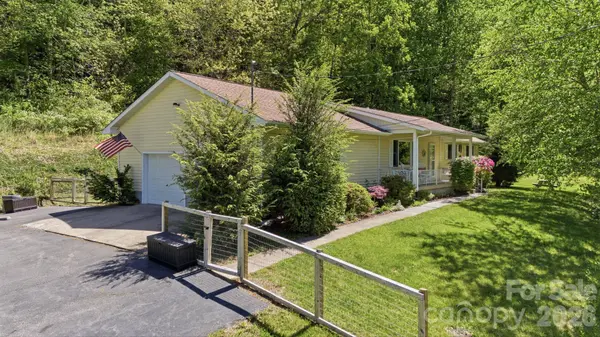
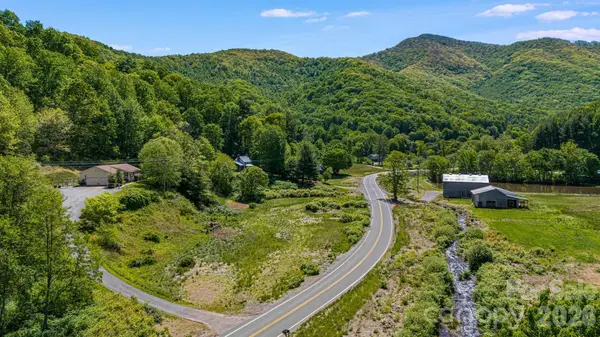
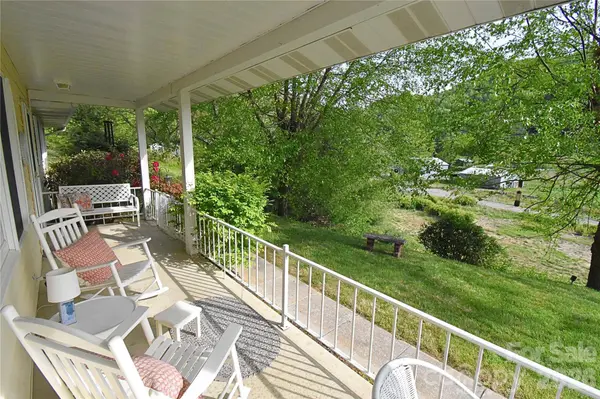
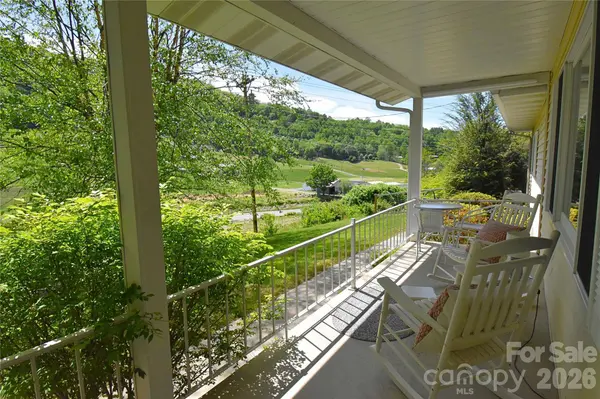
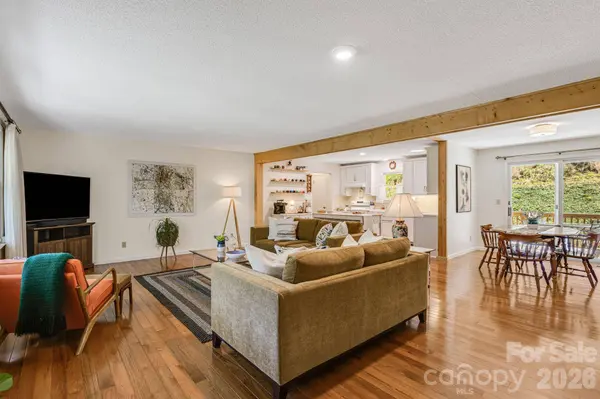
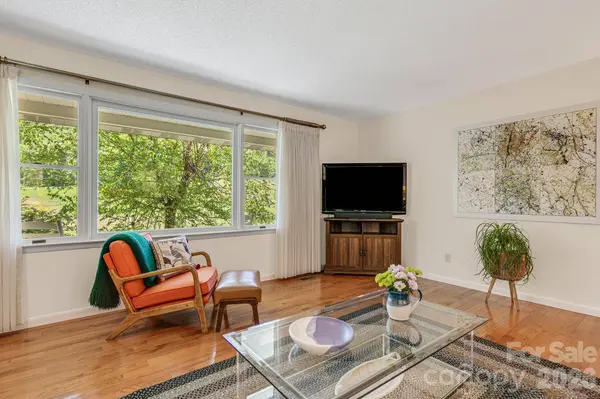
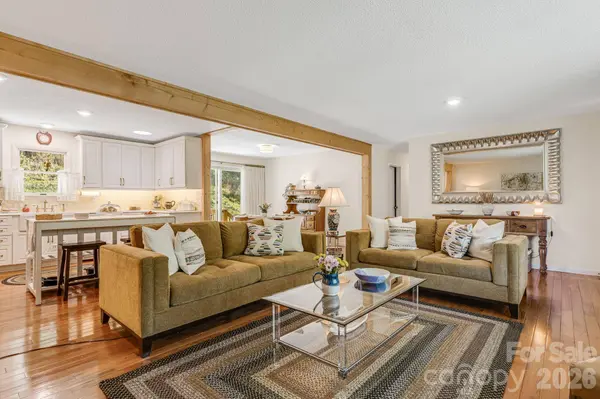
Inside, the home shines with real hardwood floors and an open-concept family room anchored by a large portrait window overlooking the valley. The kitchen features custom white cabinetry, elegant quartz countertops, and a classic farmhouse sink. Outside, the possibilities are endless: a 10x30 deck for entertaining, a fenced backyard with raised garden beds, a large lower field ready for your homesteading dreams, a wooded area above the house and your very own slice of Bolens Creek frontage. The 1,400+ sq. ft. unfinished basement with operable transom windows is a blank canvas for your imagination.
Photo Gallery
Virtual Tour
Property Details
Key Details
Sold Price $432,0001.8%
Property Type Single Family Home
Sub Type Single Family Residence
Listing Status Sold
Purchase Type For Sale
Square Footage 1, 567 sqft
Price per Sqft $275
MLS Listing ID 4380742
Sold Date 08/31/26
Style Ranch
Bedrooms 3
Full Baths 3
Abv Grd Liv Area 1,567
Year Built 1985
Lot Size 4.280 Acres
Acres 4.28
Property Sub-Type Single Family Residence
Location
State NC
County Yancey
Zoning R
Rooms
Basement Full, Interior Entry, Unfinished
Primary Bedroom Level Main
Main Level Bedrooms 3
Building
Lot Description Creek Front, Wooded, Views
Foundation Basement, Crawl Space
Sewer Septic Installed
Water Well
Architectural Style Ranch
Level or Stories One
Structure Type Vinyl
New Construction false
Interior
Interior Features Attic Other, Pantry
Heating Central, Electric, Forced Air, Heat Pump, Oil, Other - See Remarks
Cooling Central Air, Electric, Heat Pump, Other - See Remarks
Flooring Vinyl, Wood
Fireplace false
Appliance Dishwasher, Electric Oven, Electric Range, Electric Water Heater
Laundry Electric Dryer Hookup, In Basement, Mud Room, Other - See Remarks
Exterior
Garage Spaces 2.0
Fence Back Yard, Fenced
Utilities Available Cable Available, Fiber Optics
Waterfront Description None
View Mountain(s)
Roof Type Composition
Street Surface Asphalt,Paved
Porch Covered, Deck, Front Porch
Garage true
Schools
Elementary Schools Unspecified
Middle Schools Unspecified
High Schools Unspecified
Others
Senior Community false
Restrictions No Restrictions
Acceptable Financing Conventional, FHA, USDA Loan, VA Loan
Listing Terms Conventional, FHA, USDA Loan, VA Loan
Special Listing Condition None
Get More Information

REALTOR & Managing Broker License ID: 223520