

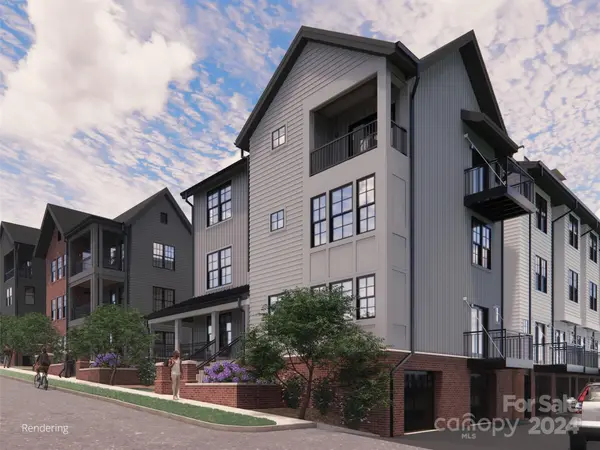



1 Aster CT Asheville, NC 28801
3 Beds
3 Baths
1,762 SqFt
UPDATED:
Key Details
Property Type Townhouse
Sub Type Townhouse
Listing Status Active Under Contract
Purchase Type For Sale
Square Footage 1,762 sqft
Price per Sqft $610
MLS Listing ID 4181929
Style Arts and Crafts
Bedrooms 3
Full Baths 2
Half Baths 1
Construction Status Proposed
HOA Fees $300/mo
HOA Y/N 1
Abv Grd Liv Area 1,762
Property Sub-Type Townhouse
Property Description
Amarx Construction builds every home to a high standard, with 9-ft ceilings, engineered hardwood floors, Fabuwood soft-close cabinetry with 42-inch uppers, Silestone quartz countertops, and a KitchenAid stainless induction appliance package. The owner's shower is tiled with frameless glass, and the home also includes Delta fixtures, Kohler comfort-height toilets, Pella windows, a smart-doorbell-ready entry, Cat-6 wiring, and AT&T Fiber.
Buyers finish the home their way at Amarx's Studio A design center. Upgrade options include Thermador or Wolf/Sub-Zero appliance packages, French oak or hickory flooring, waterfall quartz ends, farmhouse or workstation sinks, cabinets to the ceiling, a pot filler, designer lighting collections, and modern gold or matte black finishes. You can also add an electric fireplace with cedar mantle, custom closet systems, an EV charger, and an epoxy garage floor.
From historic Chestnut Hill, you can walk to Jettie Rae's Oyster House, City Bakery, Mamacita's Taco Temple, The Chop Shop, OWL Bakery, Bone & Broth, and Starbucks. Harris Teeter, Trader Joe's, and Whole Foods are minutes away, and downtown Asheville is less than half a mile off. Completion is expected in late 2027.
Location
State NC
County Buncombe
Zoning RES
Rooms
Basement Basement Garage Door, Interior Entry, Walk-Out Access
Interior
Interior Features Breakfast Bar, Open Floorplan, Split Bedroom, Walk-In Closet(s), Other - See Remarks
Heating Heat Pump
Cooling Heat Pump
Flooring Hardwood, Tile
Fireplaces Type Other - See Remarks
Fireplace false
Appliance Dishwasher, Disposal, Induction Cooktop, Refrigerator, Other
Laundry Laundry Room
Exterior
Exterior Feature Lawn Maintenance, Other - See Remarks
Garage Spaces 2.0
Utilities Available Cable Available, Electricity Connected, Wired Internet Available
Roof Type Architectural Shingle,Metal
Street Surface Concrete
Accessibility See Remarks
Porch Covered, Patio, Terrace, Wrap Around
Garage true
Building
Lot Description End Unit, Level
Dwelling Type Site Built
Foundation Other - See Remarks
Builder Name Amarx Builders
Sewer Public Sewer
Water City
Architectural Style Arts and Crafts
Level or Stories Three
Structure Type Brick Partial,Fiber Cement
New Construction true
Construction Status Proposed
Schools
Elementary Schools Asheville City
Middle Schools Asheville
High Schools Asheville
Others
Pets Allowed Conditional
HOA Name TBD - amount for HOA is estimated
Senior Community false
Restrictions Subdivision
Acceptable Financing Cash, Conventional
Listing Terms Cash, Conventional
Special Listing Condition None
Nearby Locations
GET MORE INFORMATION
