


812 Capps Hill Mine RD, Charlotte, NC 28216
See all 5 photos
812 Capps Hill Mine RD, Charlotte, NC 28216
REQUEST A TOUR If you would like to see this home without being there in person, select the "Virtual Tour" option and your agent will contact you to discuss available opportunities.
In-PersonVirtual Tour
$ 257,000
Est. payment /mo
Save
Coming Soon

812 Capps Hill Mine RD Charlotte, NC 28216

3 Beds

1 Bath

1,045 SqFt


Open House

Sat Sep 05, 12:00pm - 2:00pm

UPDATED:

Key Details

Property Type Single Family Home

Sub Type Single Family Residence

Listing Status Coming Soon

Purchase Type For Sale

Square Footage 1,045 sqft

Price per Sqft $245

Subdivision Firestone

MLS Listing ID 4420092

Bedrooms 3

Full Baths 1

Abv Grd Liv Area 1,045

Year Built 1973

Lot Size 9,147 Sqft

Acres 0.21

Property Sub-Type Single Family Residence

Property Description

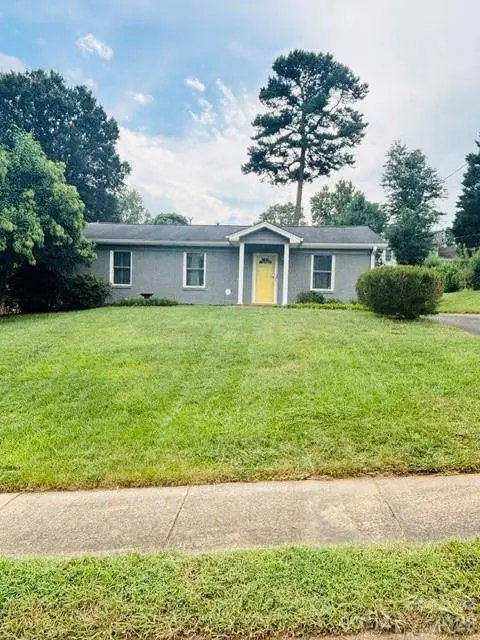
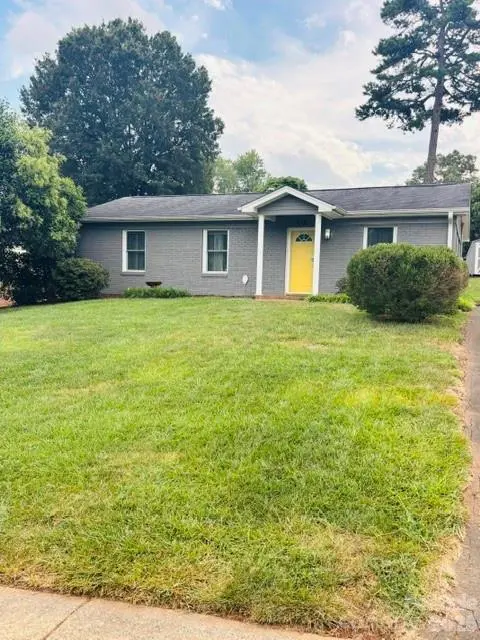
Welcome to this Super charming and tastefully updated 3 Bedroom 1 Bath Full Brick Home. This 1970's Ranch has undeniably inviting curb appeal w/nicely manicured landscaping and is situated on just under a Quarter-Acre-Lot. Step inside this home where you are greeted by rays of sunshine from the abundance of natural sunlight. The floor plan offers open concept living w/ the living room flowing right into a nicely sized dining area and updated kitchen. The kitchen is convenient and functional featuring a mobile Butcher Block kitchen island, new Granite countertops, new cabinetry, stylish backsplash w/ accent Pendant Lighting, and Brand-New stainless-steel appliances. The Wi-fi enabled cooktop features convection and air fryer cook options for added convenience. As you travel down the hall, the home is complete with three well-appointed bedrooms, the main hall bath, and linen & laundry closets for added storage. More exciting perks include double hung Pella 250 series windows throughout, touchless closet lights, and stainless-steel ceiling fan fixtures. The lush green yard is ready for all of your outdoor festivities and features an outdoor shed for additional storage. Close to all the essentials, including Hwy 16, Rte. 85 & 77, Nevin Park, and less than 15 mins from Uptown Charlotte. Blocks away from McCrorey YMCA. Come and see all this home has to offer! Professional Photos and Floor Plan Measurements to come!

Location

State NC

County Mecklenburg

Zoning N1-B

Rooms

Primary Bedroom Level Main

Main Level Bedrooms 3

Main Level Primary Bedroom

Main Level Bedroom(s)

Main Level Bedroom(s)

Main Level Bathroom-Full

Main Level Kitchen

Main Level Living Room

Main Level Dining Area

Interior

Heating Forced Air

Cooling Ceiling Fan(s), Central Air

Flooring Vinyl

Fireplace false

Appliance Dishwasher, Dryer, Electric Range, Microwave, Refrigerator, Tankless Water Heater, Washer

Laundry Laundry Closet

Exterior

Utilities Available Electricity Connected

Street Surface Concrete,Paved

Porch Covered, Front Porch

Garage false

Building

Dwelling Type Site Built

Foundation Slab

Sewer Public Sewer

Water City

Level or Stories One

Structure Type Brick Full

New Construction false

Schools

Elementary Schools Unspecified

Middle Schools Unspecified

High Schools Unspecified

Others

Senior Community false

Acceptable Financing Cash, Conventional, FHA, VA Loan

Listing Terms Cash, Conventional, FHA, VA Loan

Special Listing Condition None


Listed by Allen Jones • Coldwell Banker Realty • queenteamrealestate@gmail.com

Nearby Locations

GET MORE INFORMATION

Name

Name

Phone*

Phone

Message

Message
Jerry Ferrell

+1(919) 418-3880

jerry.ferrell@exprealty.com

Go tour this home

812 Capps Hill Mine RD
