

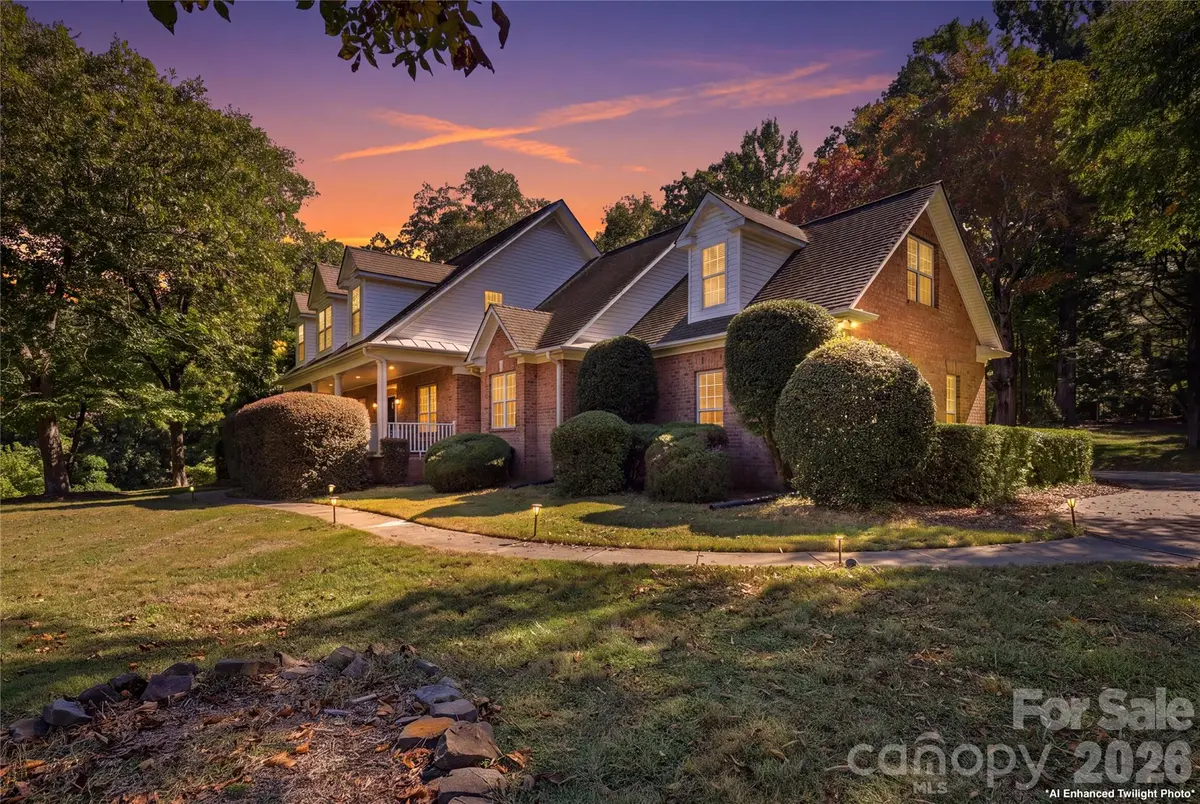



714 Bridgewater DR Monroe, NC 28112
4 Beds
3 Baths
3,020 SqFt
UPDATED:
Key Details
Property Type Single Family Home
Sub Type Single Family Residence
Listing Status Active
Purchase Type For Sale
Square Footage 3,020 sqft
Price per Sqft $248
Subdivision Bridgewater
MLS Listing ID 4435577
Style Traditional
Bedrooms 4
Full Baths 2
Half Baths 1
Construction Status Completed
HOA Fees $300/ann
HOA Y/N 1
Abv Grd Liv Area 3,020
Year Built 2000
Lot Size 1.110 Acres
Acres 1.11
Property Sub-Type Single Family Residence
Property Description
Welcome to 714 Bridgewater Drive, where classic brick construction meets modern updates and spacious living. A charming covered rocking chair front porch welcomes you into a thoughtfully renovated interior featuring refinished hardwood floors, upgraded lighting, and an inviting floor plan designed for everyday comfort and entertaining.
The dramatic two-story living room is a true centerpiece, showcasing soaring vaulted ceilings, custom built-in shelving, a beautiful fireplace, and expansive windows that flood the space with natural light. Opening directly into the living area, the impressive gourmet kitchen features two oversized islands, granite countertops, stainless steel appliances, upgraded lighting, and two spacious pantries, offering exceptional counter space and storage.
The main-level primary suite provides a private retreat with an elegant tray ceiling, spacious walk-in closet, and beautifully renovated bathroom featuring a freestanding soaking tub, oversized tiled shower with waterfall showerhead, and double-sink vanity. A dedicated home office and formal dining room complete the main level, providing flexibility for working from home and hosting gatherings.
Upstairs, two generously sized bedrooms share a full bathroom with a dual-sink vanity. A separate staircase leads to an expansive bonus room or guest suite, ideal for a media room, home gym, playroom, or additional guest accommodations.
Outside, enjoy the privacy and possibilities of your expansive 1.11-acre property. A spacious patio provides the perfect setting for outdoor entertaining, grilling, or relaxing while overlooking the surrounding landscape. With room for gardening, recreation, and outdoor activities, this property offers the space and flexibility that can be difficult to find.
Additional highlights include extensive interior renovations, classic brick construction, abundant storage, a covered front porch, and versatile living spaces throughout.
If you've been searching for a renovated brick home in Monroe with acreage, a double-island kitchen, soaring ceilings, and a main-level primary suite, 714 Bridgewater Drive offers an exceptional combination of space, character, and modern convenience.
Schedule your private showing today!
Location
State NC
County Union
Zoning AQ4
Body of Water Lake Lee
Rooms
Main Level Bedrooms 1
Interior
Interior Features Built-in Features, Entrance Foyer, Garden Tub, Kitchen Island, Open Floorplan, Split Bedroom, Walk-In Closet(s)
Heating Electric, Natural Gas
Cooling Central Air
Flooring Wood, Carpet, Tile
Fireplaces Type Living Room
Fireplace true
Appliance Dishwasher, Gas Range, Microwave, Refrigerator
Laundry Laundry Room, Main Level
Exterior
Garage Spaces 2.0
Street Surface Concrete,Paved
Porch Covered, Front Porch, Patio
Garage true
Building
Lot Description Corner Lot, Private
Dwelling Type Site Built
Foundation Crawl Space
Sewer Public Sewer
Water City
Architectural Style Traditional
Level or Stories Two
Structure Type Brick Full
New Construction false
Construction Status Completed
Schools
Elementary Schools Unspecified
Middle Schools Unspecified
High Schools Unspecified
Others
HOA Name Bridgewater HOA
Senior Community false
Acceptable Financing Cash, Conventional, FHA, VA Loan
Listing Terms Cash, Conventional, FHA, VA Loan
Special Listing Condition None
Nearby Locations
GET MORE INFORMATION
